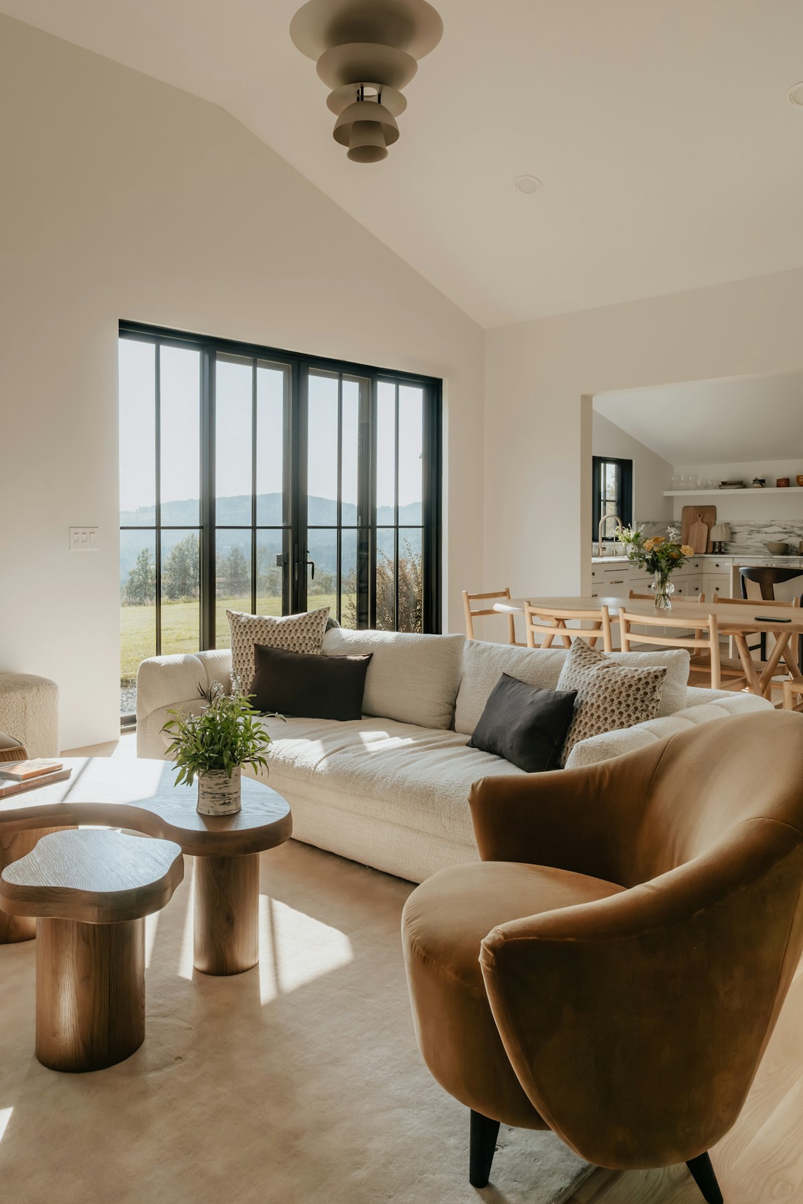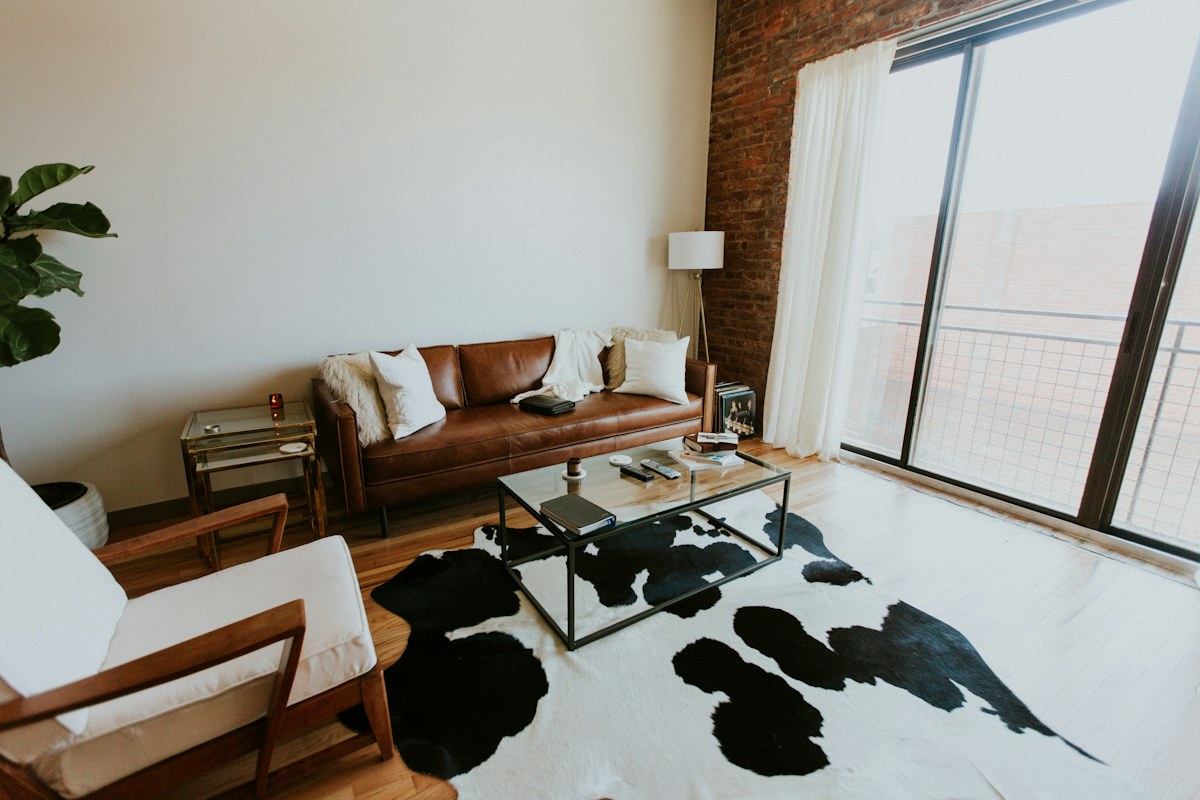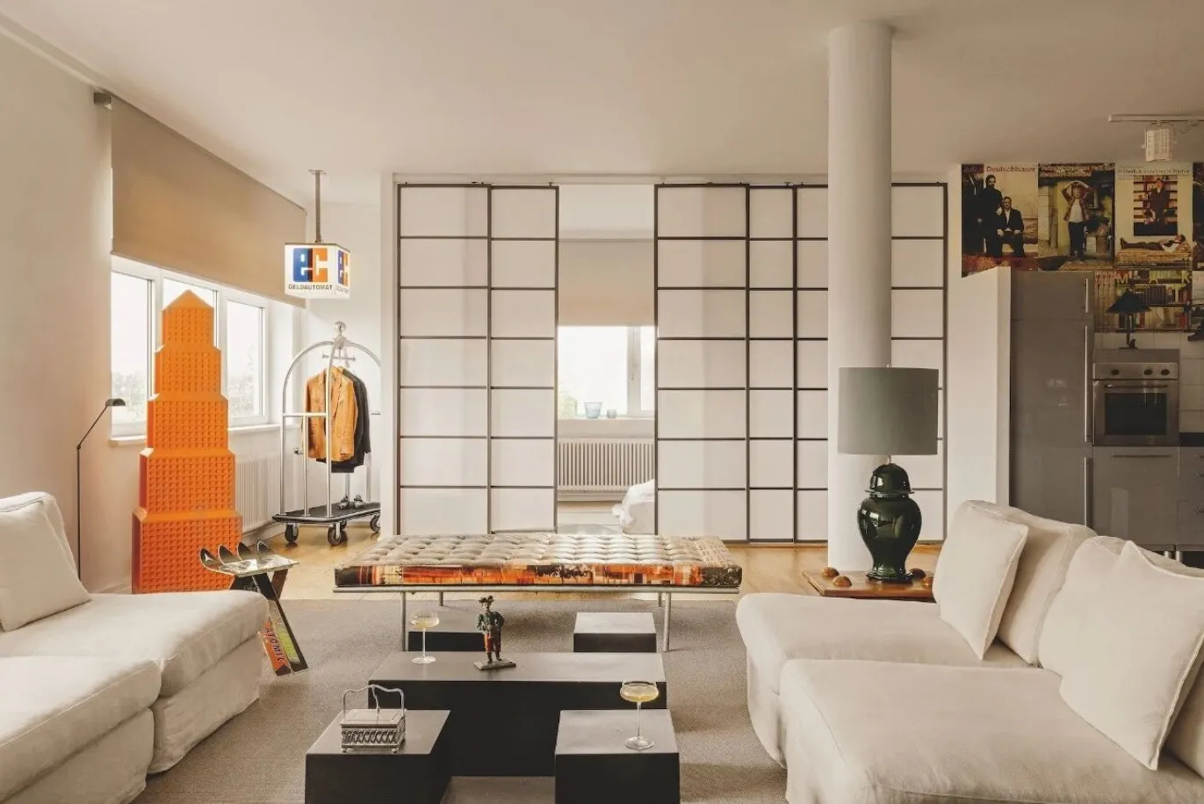
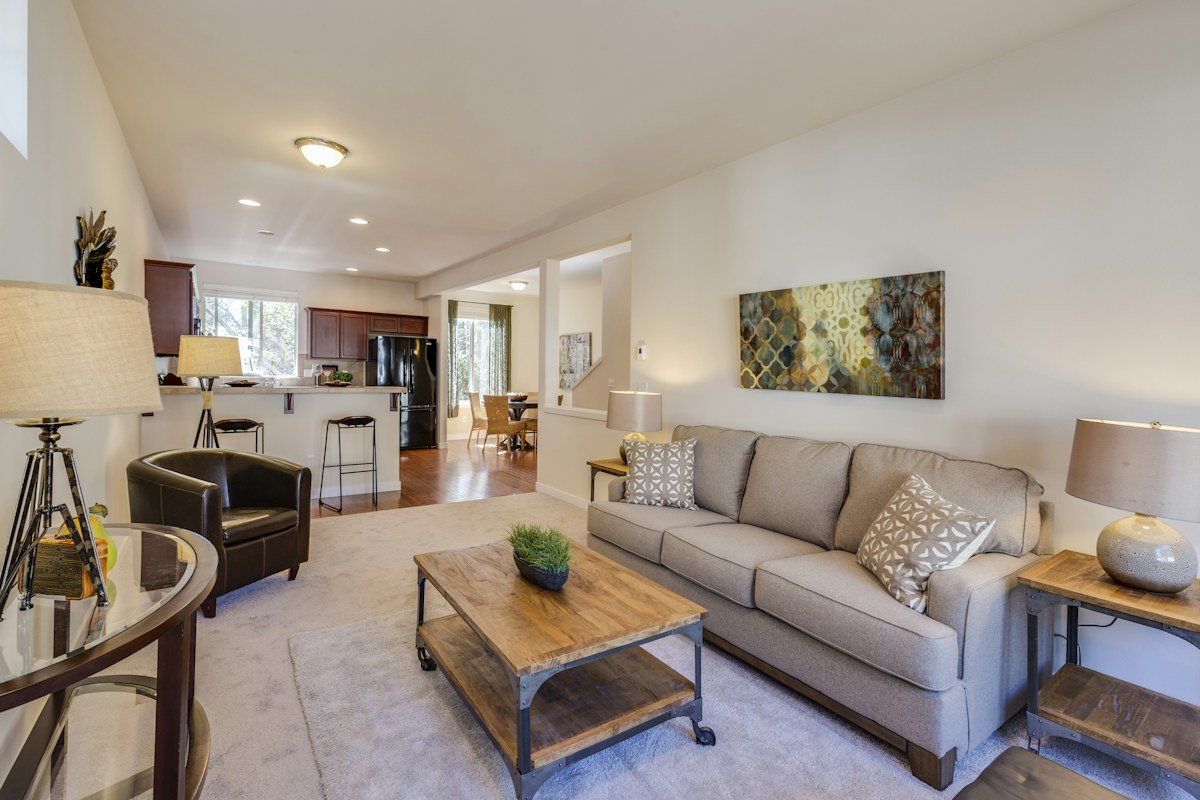
A living room can contain attractive furniture and still feel awkward every evening. Someone squeezes behind the sofa to reach the balcony. A cupboard opens into an armchair. The person carrying tea has to step over a footstool. These small interruptions usually have more to do with the layout than with the size of the room. Before replacing anything, give the room a route plan. The aim is to make ordinary movement easy while keeping the places where people sit comfortable and connected. This approach works with an existing sofa, an inherited table, and a modest budget. It also makes future purchases easier because you can judge a piece by the space it needs, rather than by a photograph in a shop.
Start with the journeys through the room
Draw a rough rectangle on paper and mark every door, window, radiator, socket, and built-in cupboard. Include the direction in which doors swing. Then trace the journeys people make most often: entrance to sofa, sofa to kitchen, entrance to balcony, and storage to the place where its contents are used. These are different from the routes that look neat on a floor plan. A diagonal shortcut across the middle may be the path everyone actually takes. Watch the room for a day before deciding. Where two routes cross, avoid placing a sharp table corner or a loose cable. Keep escape routes and ventilation clear. If anyone uses a mobility aid, start from that person's turning and passing requirements rather than a generic decorating rule. A circulation plan is useful only when it reflects the household that lives there.
Give the main sofa a job
The sofa does not automatically belong against the longest wall. Its position should help define what the room is for. If conversation matters most, turn it toward another seat rather than toward an empty corner. If the television is used every day, check the viewing position while seated, including reflections from windows at different times. A sofa can also separate a living area from a dining area, provided its back does not block the main route. Use painter's tape to mark possible positions on the floor, then leave the outline in place for an evening. Open nearby doors, carry a laundry basket through, and try the route with the dining chairs pulled out. This brief rehearsal exposes problems that a tidy daytime arrangement can hide. Move the tape before moving heavy furniture, and get help with lifting when needed.
Measure the furniture in use
A coffee table occupies more than the footprint of its legs. People need room to sit down, reach a cup, and walk past without turning sideways. A recliner needs its extended length, a cabinet needs its open doors, and a pull-out bed needs its sleeping configuration. Write down those working dimensions. Instead of treating a published clearance figure as a guarantee, test a comfortable gap using the people and furniture involved. You should be able to pass without knocking knees or disturbing someone who is seated. Where space is tight, a smaller side table may serve two seats better than a large central table. A rounded edge can soften a busy route, although it does not make an obstructed path safe. Avoid filling the remaining floor simply because another piece will physically fit there.
Make a conversation group, not a perimeter
When every chair is pushed to a wall, a small room can feel strangely disconnected. Try bringing one chair closer to the sofa and angling it slightly inward. The group should allow people to hear each other without raising their voices, while leaving an obvious way in and out. A rug can help connect the seats visually, but it should lie flat and be suitable for the floor beneath it. Test the arrangement without a rug first so that the furniture is solving the problem. If you host occasionally, keep lightweight occasional seating elsewhere rather than leaving the room crowded all week. A dining chair can join a conversation for an evening. Everyday comfort is usually a better starting point than permanent seating for the largest gathering you can imagine.
Put useful surfaces within reach
People create improvised surfaces wherever the layout fails them. A stack of books becomes a drinks table; a windowsill collects glasses; remote controls migrate to the sofa cushions. Notice these clues. Each regularly used seat needs a practical place for a drink or a phone, but that does not mean buying a matching set of tables. One stable table between two chairs may be enough. Consider the height relative to the seat and the ease of reaching it. Avoid leaning over a walkway or stretching across a lampshade. Keep fragile objects away from busy edges. If the room is shared with young children or pets, choose stable pieces and secure furniture as its manufacturer directs. A layout earns its space when it reduces these daily workarounds instead of merely adding another decorative surface.
Match storage to the route
Store an item near the place where its journey ends. Games belong near the table where they are played; blankets near the seat where they are used; charging accessories near a safe charging point. This reduces repeated trips and makes tidying more likely. Closed storage can calm a visually busy room, but deep cupboards often hide forgotten objects. Before buying a cabinet, list what will go inside it and check shelf heights against those objects. Keep heavy items low and follow anchoring instructions. Do not cover heating equipment or ventilation with storage. Leave enough room to open doors fully without relocating another piece of furniture. If a cabinet is awkward to use, the objects it is meant to contain will usually remain outside it, regardless of how much storage volume it offers.
Let lighting follow the seats
A bright ceiling fitting cannot solve every lighting need. Sit in each chair after dark and check whether there is useful light for reading, finding a dropped object, or reaching the room's exit. Position a floor lamp outside the main path and run its cable safely, without stretching it across a doorway or trapping it beneath furniture. Use appropriate lamps and follow product instructions; electrical alterations belong with a qualified professional. Consider glare as well as brightness. A bare bulb behind a television or a bright shade at eye level can make a comfortable seat unpleasant. You may find that moving an existing lamp is more effective than adding another fitting. The layout and the lighting should support each other, rather than being planned as separate decorating jobs.
Review the room during an ordinary week
Live with the revised arrangement before committing to purchases. Leave a note on your phone and record anything that still interrupts movement: a difficult cupboard, a crowded doorway, or a table nobody can reach. Ask other people in the household about their experience, especially anyone who uses the room at a different time. Change one thing at a time so you know what helped. Photograph the room from the entrance as a reminder, but judge success from the seats and the routes, not only from the camera angle. A successful living room does not have to look empty. It should make its contents feel intentional and leave enough room for life to pass comfortably between them. That is a more durable improvement than a completely new furniture set.