If you own a small home, you need to be particularly mindful when it comes to renovation design and purchasing items. After all, limited space means conventional design rules often don't apply; making creative choices—rather than sticking to the norm—can yield unexpected and delightful results. Here are some great products and design ideas perfect for small homes—take a look!
1. Great items for small homes
① Mobile tray-style side table
For small homes, coffee tables should be as compact as possible—avoid large, bulky ones entirely. Better yet, skip the traditional coffee table and opt for a mobile tray-style side table. It can sit in a corner or beside the sofa during daily use and be easily moved to the center of the living room when needed—flexible and practical.
② Drawer-style wardrobe storage bins
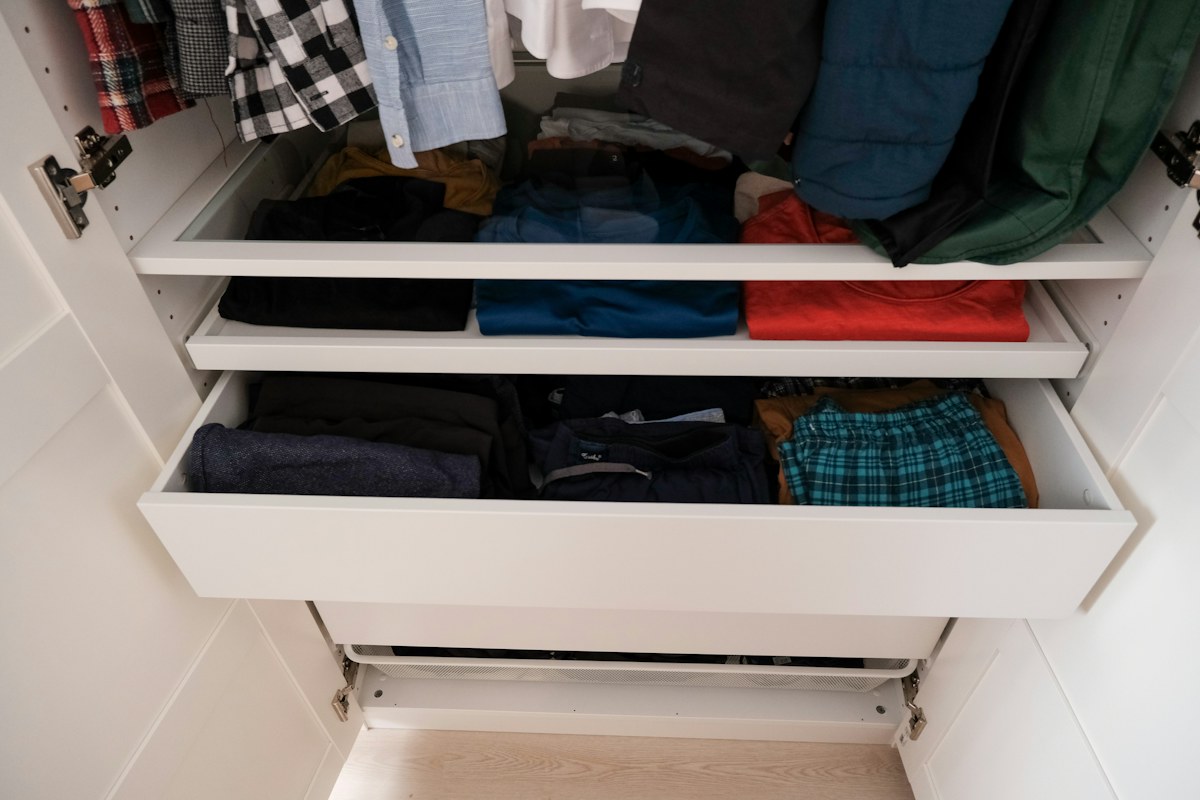
If there is about 20 cm of vertical clearance beneath the hanging section of your wardrobe, consider buying a drawer-style storage bin for out-of-season clothing. These bins are versatile and convenient, allowing you to easily reposition them based on how you organize your wardrobe.
③ Vertical pull-out trouser rack
Wardrobe design is often a dilemma for owners of small homes. Some mistakenly believe that dedicating space to folded clothes allows for more storage, but this is actually incorrect!
While a folded-stack area might initially seem to hold more trousers, the stack tends to topple and become chaotic after you’ve rummaged through them a few times. Over time, not only does it fail to maximize storage, but it also becomes a messy jumble.
It is better to prioritize hanging space in your wardrobe. Instead of a folding area for trousers, install a vertical pull-out rack; simply fold the trousers in half and hang them up. When you need a pair, just slide the rack out to see everything clearly—it’s both practical and convenient.
④ Refrigerator Organizer Bins
Refrigerators in small homes are often compact, but regardless of size, I recommend using organizer bins to categorize and store items. This effectively prevents the interior from becoming cluttered and messy; additionally, using a bin to store produce helps keep fruits and vegetables from drying out or shriveling.
⑤ Slim Shoe Cabinet
Entryways in small homes are often narrow, making it difficult to fit a standard shoe cabinet. In this case, a slim-profile shoe cabinet is a great solution; measuring less than 20 cm in depth, it still provides essential storage and prevents the entryway from becoming a cluttered mess of shoes scattered on the floor.
2. Designs Suitable for Small Homes
① Folding Doors
In small kitchens or bathrooms, conventional door designs can conflict with the layout—such as a toilet door hitting the fixture. Folding doors are a space-saving alternative that works much better in the limited areas found in small homes.
② Low Walls
For the sofa wall or TV wall in a small home, a low-wall design can serve the necessary function while maintaining a sense of spaciousness and allowing natural light to flow through.
③ Three-Zone Bathroom Separation
Small homes usually have only one bathroom, which can be insufficient for a household of three or more people. A "three-zone separation" design—where the washing area, toilet, and shower are distinct and independent—prevents conflicts and the need to queue for the bathroom.
④ Open-Plan Living, Dining, and Kitchen
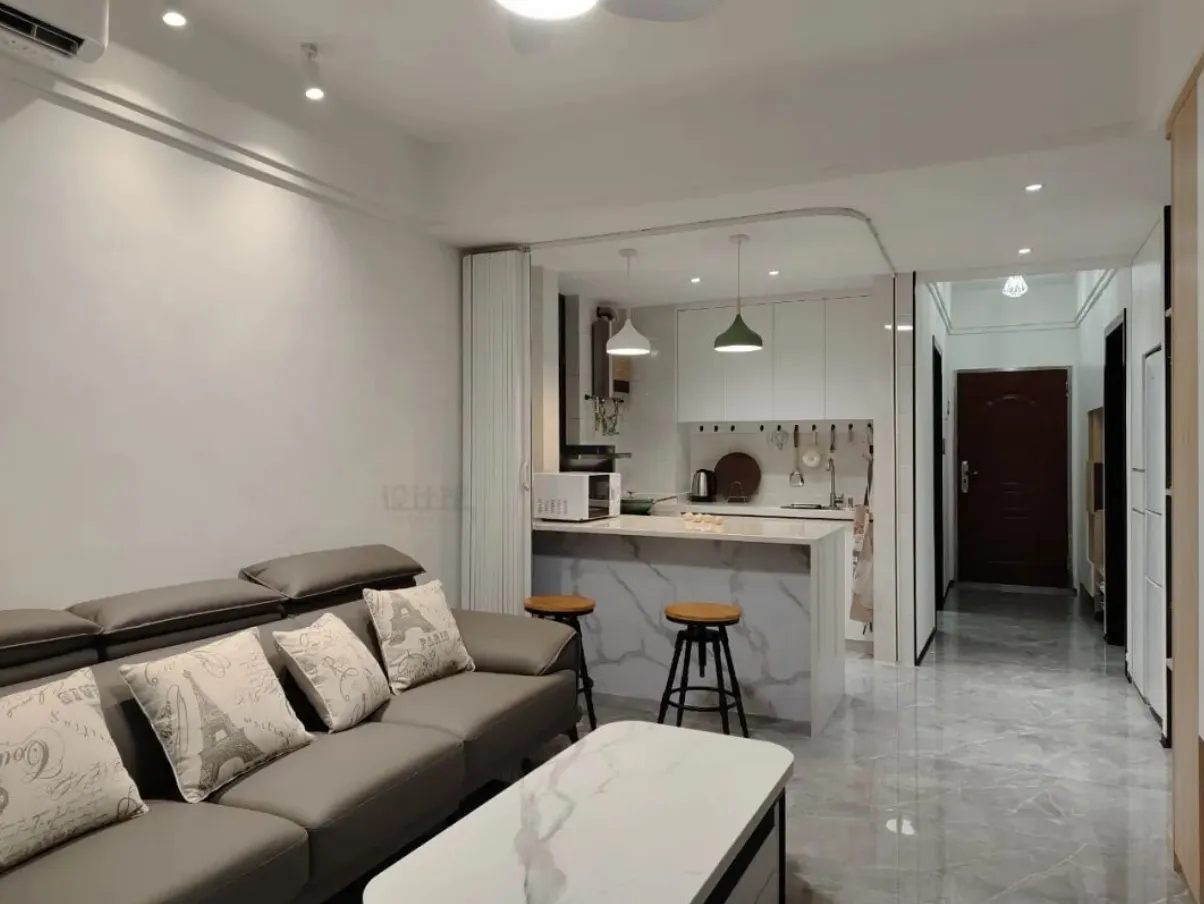
While it is easy to design separate living, dining, and kitchen areas, combining them into a single open-plan space allows each area to feel larger, creating a more spacious environment for daily activities.
⑤ Bar-Style Dining Table
In a small home, placing a bar counter between the living room and kitchen allows it to serve as a dining table; it can also act as an auxiliary prep surface while cooking. A bar counter can seat 3–4 people, which is perfectly adequate for a small household.
⑥ Opening up the living room to the balcony
Integrating the balcony into the living room in a small home not only creates a greater sense of spaciousness but also improves natural lighting.
⑦ Loft bed with a desk underneath
No room for a desk in your small home, yet you often work overtime? Or perhaps your child needs a place to do homework? A loft bed with a desk underneath is an excellent solution. By utilizing vertical space in a small bedroom to accommodate a desk, you can effectively meet your needs—a design strategy perfectly suited for compact living spaces.
When you own a small home, it pays to put extra thought into the renovation and furnishing process. With smart planning, even a compact space can be transformed into a cozy and comfortable home.